2013年9月13日星期五

2013年9月8日星期日
Assignment 1 PDF file and sketch up file
PDF file for assignment 1
https://docs.google.com/file/d/0B85FJusck1gwRXp0bEpJZ3I1UnM/edit?usp=sharing
sketch up file file for assignment 1
https://docs.google.com/file/d/0B85FJusck1gwZDlQbjFLMzNkOHM/edit?usp=sharing
drop box for zip file
https://www.dropbox.com/s/vzxscqymiafo181/assignment%201.rar
https://docs.google.com/file/d/0B85FJusck1gwRXp0bEpJZ3I1UnM/edit?usp=sharing
sketch up file file for assignment 1
https://docs.google.com/file/d/0B85FJusck1gwZDlQbjFLMzNkOHM/edit?usp=sharing
drop box for zip file
https://www.dropbox.com/s/vzxscqymiafo181/assignment%201.rar
2013年8月30日星期五

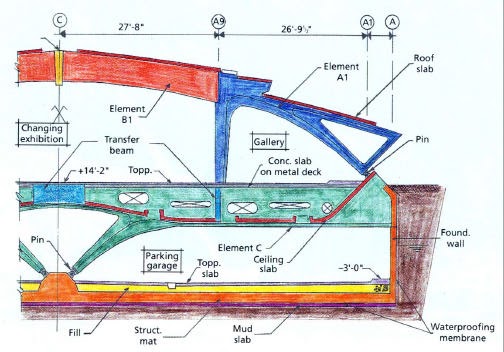
The Milwaukee Art Museum (Exercise 2)

The wing structure model


low-rise building
concrete
concrete
exposed structure
structural expressionism
19.44 m
89.31 m
3
1997
2001
$121,000,000
2013年8月29日星期四
The house
The assignment1 house design
The assignment 1 request we design a house use the three different Primitives With the floor size and volume size limt.
1. the draft of how to combine the three primitive I choose .At first I chose the cylinder box and sphere, but the sphere in the house design will be waste a lot space so I change the sphere to the wedage.


The house design 2.0


2013年8月9日星期五
Paper Folading ex2


from the wings structure of the Milwaukee Art Museum , most iconic structure in the this building.
just use the one paper therefore the model is very unsubstantial.


the second work made from the cut off paper, though is more strong than the first one but lose some detail of the Art Museum .


the final work ( no limtation of material used)
the details is more than the last two work but I think should use more time to developed.

the first and second paper work is made of the one paper, Actually the limitations make me thought about use the simple way to express the original form as I can. but in the third paper work, no limitations . but the final work is not better than the final work. I believe is absolutly is the time problem
Comparative sketching
My process
step 1 the draft of site plan
In the group 2, we just got few picture of the building and some text description, so my frist step is roughly find the which building in which location.

According to the photo to find buildings location and from of the each building.

according to site plan and photos to make a section of this building.

Personal Comment:
In the group 2 we just got a few facades photos and some text description about this building. In the process ,find the location of the building and determine the specific shape of building are the easier work in the process.Though the text the description is not very clear suggestions for find the building location but the photo can help we find the more precise lacation.There are two thing is very hard in the sketching that is the detail of the architecture and internal space of the architecture.For the detail aspect , because we have only limited information therefore some place just through guess or reasoning. for example the connection between B C D building. Most detail still different
between the real building plan or section.
In this exercise just through the site plan section or description of the building
to find the what exactly of the building is really hard.Thoughjust only these
2D plan we still able to make the scenes of the building,but at same time it cost
more time to understand what is the designer want to expression.In other words the
3D view can help the people more easy to understand the design purpose.at same
time reduce cost and improve efficiency.
订阅:
博文 (Atom)